Wall drawing
How to use it
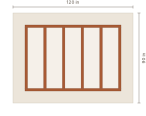
Board and batten is a grid of fixed-width battens between full-width rails. Tell the planner how many of each; it solves the spacing that fills your wall evenly, draws it to scale, and lists the lumber to cut.
- 1Measure your wall. Enter the wall width and height in inches, plus the margin you want around the field.
- 2Choose battens and rails. Set the number of vertical battens and horizontal rails. Two rails is the classic minimum; a third adds a middle rail that splits the battens into bands.
- 3Set the stock width. Enter the face width of your lumber — 3.5in for a 1x4. The batten width is fixed; the spacing between battens is solved to fill the wall evenly.
- 4Cut from the list. Read the rail and batten lengths and quantities from the cut list, then download a PNG or print the plan.
Questions
- How do I calculate board and batten spacing?
- Enter your wall width, the number of battens and their stock width; the planner solves the even gap between battens that fills the wall inside your margins and draws it to scale so you can see it before cutting.
- How far apart should battens be?
- Most board and batten sits roughly 10 to 16 inches apart. Set the batten count and the planner reports the exact solved spacing; adjust the count until the spacing looks right in the drawing.
- What size lumber is used for board and batten?
- A 1x4 (3.5in face) is common for battens and rails, but you can enter any stock width and the layout and cut list update to match.
- Does it give a cut list?
- Yes — every rail and batten length with quantities, identical pieces merged, plus the total linear footage of lumber.
- Should board and batten have two rails or three?
- Two rails, top and bottom, is the classic minimum. A third middle rail splits the battens into two shorter bands and suits tall walls; set the rail count and the planner reworks the batten lengths and cut list to match.
- How tall should board and batten be?
- It ranges from a low third-height wainscot to full height. Enter the height the battens run and, if they stop below the ceiling, set the top rail there; the planner fills that field and lists the piece lengths.
- How do I make square board and batten?
- Add horizontal rails until each band is about as tall as the gap between battens, and the openings square up into a grid. Set the batten count first, read the solved spacing, then raise the rail count to match it. The drawing is at true proportions, so you can judge square by eye rather than by arithmetic.
- Does it work on a phone, and is there an app to install?
- It runs in the browser on any phone, tablet or desktop — there is nothing to install and no sign-up. It is a single fast page that redraws as you type, with a PNG download and a printable plan, so you can take the cut list to the saw.
How to measure for board & batten
- Measure the wall width at the top, middle and bottom and use the smallest — the batten spacing is solved to that width so the end gaps stay even.
- Measure the height the battens run. If they stop at a top rail below the ceiling, measure to the rail, not the ceiling.
- Set the margin for the reveal at the sides and, with a top and bottom rail, the field the battens fill between them.
- Decide on two rails or three. A third middle rail splits tall battens into two shorter bands — common on walls over about 7 feet.
Board & batten spacing & design guide
How many battens, and how far apart?
Batten spacing is a look, not a rule — most board and batten sits roughly 10 to 16 inches apart on center. Set the batten count and the planner solves the exact even gap and draws it; raise the count for a tighter, modern grid or lower it for a wider farmhouse feel. Let the drawing decide.
Rails and bands
Two rails — one top, one bottom — is the classic minimum. Add a third rail and the battens split into two shorter bands, which suits tall walls and stairwells and echoes traditional panelling. The planner reworks the batten lengths and cut list around the rail you add.
Square board and batten (the grid look)
Square board and batten is the same layout with the openings squared up rather than left tall and narrow — a grid instead of stripes. There is no separate mode for it: add rails until the band height lands near the batten spacing, and the openings square themselves. Because the drawing is at true proportions, you can see when a square reads as square instead of trusting arithmetic. The practical route is to set the batten count you want, read the solved spacing, then raise the rail count until the bands come close to it; walls are rarely an exact multiple of anything, so aim for near-square and let the reveal absorb the remainder.
Lumber and finish
A 1x4 (a 3.5in face) is the common stock for both battens and rails, but 1x3 and 1x2 give a finer look; enter your actual width and the layout updates. MDF and primed pine paint up smooth — caulk the batten edges and fill nail holes before painting for the built-in look.
Before you buy the lumber
Two decisions usually remain once the layout looks right. The first is whether the pieces should all be the same size — an accent wall with different-size boxes almost always reads as more deliberate than an even grid, and the planner above will lay one out for you. For this style in particular, how far apart the battens sit is the decision that makes or breaks it — see board and batten spacing.
The second is what it costs. Total linear feet is only half the answer, because you cut pieces from fixed-length boards and the offcuts are usually scrap — the accent wall cost calculator packs your actual cut list onto boards and tells you how many to buy at your own price per foot. If you want the reasoning behind the piece lengths themselves, including the long-point miter math, how it works sets it out.