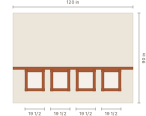
Wall drawing
How to use it
Wainscoting is a row of framed panels across the lower wall, capped by a chair rail. This planner solves the panel sizes and spacing to fill the band below the rail, draws it to scale, and lists every mitered piece plus the rail.
- 1Measure your wall. Enter the wall width and height, and the margin that sets the side reveal and baseboard gap.
- 2Set the chair rail height. Enter how high the chair rail caps the wainscot from the floor — around 32 to 36in is typical. The panels fill the band below it.
- 3Choose panels and molding. Set the number of framed panels, the gap between them, and the molding face width. The panels flex to fill the wall around the fixed gap.
- 4Cut from the list. Read the panel sides, chair rail and quantities from the cut list, then download a PNG or print the plan.
Questions
- How high should a chair rail be for wainscoting?
- A chair rail commonly sits 32 to 36 inches from the floor, or about one-third of the wall height. Enter your height and the planner fills the band below it with evenly solved panels drawn to scale.
- How do I space wainscoting panels evenly?
- Enter the wall width, panel count and gap; the planner solves each panel width so the panels and gaps fill the wall inside your margins, and draws the result at true proportions.
- Can the panels be different widths?
- The wainscoting view solves even panels across the wall. For different-size framed boxes on one wall, use the picture frame molding planner — it shares the same engine.
- What does the cut list include?
- Every mitered panel side with its long-point length and quantity, plus the full-width chair rail and the total linear footage of molding.
- How many wainscoting panels should I use?
- Set a panel count and the planner solves each panel width and draws it to scale. Fewer wide panels read traditional; more narrow panels read formal. Adjust the count until the proportions look right in the drawing — there is no fixed number.
- What is the difference between wainscoting and board and batten?
- Both cover the lower wall, but wainscoting is framed panels capped by a chair rail, while board and batten is vertical battens between rails. Use this planner for framed panels; switch to the board and batten planner for battens — they share the same engine.
- Does it work on a phone?
- Yes — a single fast page that redraws as you type, with a PNG download and a printable plan, and no sign-up.
How to measure for wainscoting
- Measure the wall width at several points and use the smallest — the panels are solved to that width so the gaps between them stay even.
- Measure floor-to-ceiling, then decide the chair-rail height; the panels fill the band below it, above the baseboard reveal your margin sets.
- Set the margin for the side reveal and the gap above the baseboard, so the frames do not run tight to the floor or into the corners.
- Mark outlets in the lower wall — they often fall in the wainscot band, and you notch a frame or panel around them.
Wainscoting spacing & design guide
How high should the chair rail sit?
A chair rail commonly sits 32 to 36 inches from the floor, or about a third of the wall height — the classic proportion. On a tall wall you can raise it. Enter the height and the planner fills the band below with evenly solved framed panels and draws it, so you can judge the proportion before committing.
Panel count and spacing
Set the number of framed panels and the planner solves each panel width so the panels and gaps fill the wall evenly. Fewer, wider panels read traditional; more, narrower panels read formal. For different-size framed boxes on one wall, the picture frame planner shares the same engine.
Molding, rail and finish
Wainscoting is framed panels in a light molding, capped by a chair rail and meeting a baseboard. The cut list gives each mitered panel side by its long-point length plus the full-width chair rail. Prime the pieces before assembly, then caulk the frame edges and fill nail holes so the panels read as one built-in piece.
Before you buy the lumber
Two decisions usually remain once the layout looks right. The first is whether the pieces should all be the same size — an accent wall with different-size boxes almost always reads as more deliberate than an even grid, and the planner above will lay one out for you.
The second is what it costs. Total linear feet is only half the answer, because you cut pieces from fixed-length boards and the offcuts are usually scrap — the accent wall cost calculator packs your actual cut list onto boards and tells you how many to buy at your own price per foot. If you want the reasoning behind the piece lengths themselves, including the long-point miter math, how it works sets it out.