Wall drawing
How to use it
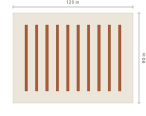
A slat wall is evenly spaced vertical slats with bare wall showing between them. Tell the planner the slat count and width; it solves the gap that fills your wall evenly, draws it to scale, and gives the slat length and quantity.
- 1Measure your wall. Enter the wall width and height, plus the margin around the field of slats.
- 2Choose the slats. Set the number of vertical slats and their stock width. The slat width is fixed; the gap between slats is solved to fill the wall evenly.
- 3Check the fit. The drawing updates live at true proportions. Adjust the slat count until the spacing looks right; the planner warns if the slats overflow the wall.
- 4Cut from the list. Every slat is the same length; read it and the quantity from the cut list, then download a PNG or print the plan.
Questions
- How do I space a slat wall evenly?
- Enter the wall width, slat count and slat width; the planner solves the even gap that fills the wall inside your margins and draws every slat to scale so you can judge the spacing before cutting.
- How many slats do I need for my wall?
- There is no fixed number — set a slat count and the planner solves the gap that results. Most walls use 15 to 30 slats depending on width and how tight you want the spacing; adjust the count until the solved gap and the drawing look right.
- How wide should the gap between slats be?
- Common slat gaps run from about 1 to 3 inches. Set the slat count and the planner reports the solved gap; increase or decrease the count until the gap suits your look.
- How long is each slat?
- Every slat runs the full height of the field inside your top and bottom margins; the cut list gives that single length and the total count.
- What wood should I use for a slat wall?
- Slats are commonly ripped from 1x2 or 1x3 pine or poplar for a painted wall, or oak, walnut or stained pine for a natural look. Enter your actual slat width and the layout and cut list update to match.
- Do slat walls need a backer board?
- A backer is optional. A painted backer makes the gaps read as a clean dark reveal and hides the wall behind; fastening straight to the studs is simpler. The planner sizes the slats and gaps either way — add a backer to your material list if you want one.
- Does it work on a phone?
- Yes — a single fast page that redraws as you type, with a PNG download and a printable plan, and no sign-up.
How to measure for slat wall
- Measure the wall width at the top, middle and bottom and use the smallest number — few walls are truly square, and that width decides how many slats fit.
- Measure floor-to-ceiling where the slats will run. The slat length in the cut list is this height minus your top and bottom margin.
- Decide whether the slats cover the full wall or sit inside a margin. Enter that margin so the gaps at the two ends match the gaps between slats.
- Mark any outlets, switches or vents in the slat field. You notch a single slat around them rather than shifting the whole layout.
Slat wall spacing & design guide
How many slats should you use?
There is no single correct count — it is the look you want weighed against the gap it leaves. Set a count and read the solved gap: a high count gives a fine, screen-like wall, while fewer slats read as bold stripes. On a typical 10 to 12 foot wall most slat walls land between 15 and 30 slats. Change the count and watch the drawing until the rhythm looks right, then cut.
Slat width and gap
Slats are usually ripped from 1x2 or 1x3 stock — roughly ¾ to 1½ inch faces — with gaps of about 1 to 3 inches. The planner fixes your slat width and solves the gap that fills the wall evenly, so the wall starts and ends with a clean edge instead of an awkward sliver. A gap close to the slat width reads balanced; a much smaller gap reads dense and modern.
Wood, mounting and finish
Pine and poplar take paint well; oak, walnut or stained pine suit a natural slat wall. Many builds mount the slats on a painted backer board so the gaps read as a dark reveal, but you can fasten straight to the studs. The planner sizes the slats and spacing either way — it does not assume a backer, so add one to your material list if you want that recessed look. Pre-finish the slats before mounting, since the edges are hard to reach once they are up.
Before you buy the lumber
Two decisions usually remain once the layout looks right. The first is whether the pieces should all be the same size — an accent wall with different-size boxes almost always reads as more deliberate than an even grid, and the planner above will lay one out for you.
The second is what it costs. Total linear feet is only half the answer, because you cut pieces from fixed-length boards and the offcuts are usually scrap — the accent wall cost calculator packs your actual cut list onto boards and tells you how many to buy at your own price per foot. If you want the reasoning behind the piece lengths themselves, including the long-point miter math, how it works sets it out.