Wall drawing
How to space battens
There are two ways to space battens, and only one of them ends well. The first is to pick a spacing — 16 inches, say — and march it across the wall from one end. The second is to pick how many battens the wall should have and let the spacing fall out of that. The first is easier to mark out and produces the single most common flaw in board and batten walls: a final bay that is whatever width was left, sitting right next to a full-width one where the difference is obvious.
Spacing by count avoids that entirely. You get equal bays across the whole wall and, in exchange, a spacing that is not a round number — six battens on a 10 foot wall gives 16 and three-sixteenths of an inch rather than a tidy 16. That trade is worth taking every time, because nobody looks at a finished wall and measures the bays, but everybody sees a narrow one at the end. The planner above works this way: you set the batten count, and the gap is solved to fill the wall.
As for what count to choose, work backwards from the clear space you want between battens. On a standard wall that is usually 12 to 24 inches, and 16 to 20 inches is where most walls look right. Wider spacing suits tall walls and calm rooms; tighter spacing reads as more contemporary and uses noticeably more material. Below about 12 inches you have effectively built a slat wall, which is a fine thing to build but a different one.
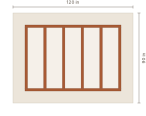
Batten spacing on a 10 foot wall
Clear space between battens on a 120 inch wall with 12 inch margins and 2.5 inch battens. Change any of those above to see your own numbers.
| Battens | Clear space | How it reads |
|---|---|---|
| 4 | 28 11/16 in | Too open — the battens read as separate strips, not a rhythm. |
| 5 | 20 7/8 in | Wide but workable on a tall wall; generous, calm spacing. |
| 6 | 16 3/16 in | The sweet spot on a 10 ft wall. Close to stud spacing. |
| 8 | 10 7/8 in | Tight, busy, and more material — starts to feel like slats. |
Spacing questions
- How far apart should board and batten battens be?
- Most board and batten walls land between 12 and 24 inches of clear space between battens, with 16 to 20 inches the most common. Sixteen inches is popular partly because it matches standard stud spacing, which makes fixing easy. Below about 12 inches the wall starts to read as slat wall rather than panelling; above about 24 inches the battens stop reading as a rhythm and look like isolated strips. Set your wall width and batten count above and the spacing is solved for you.
- Should I space by a fixed distance or by a batten count?
- By count, almost always. If you fix the spacing at a round number like 16 inches, the last bay ends up whatever is left over — and an uneven bay at one end is the single most common thing that makes a board and batten wall look wrong. Choosing the number of battens and letting the spacing be solved gives equal bays across the whole wall, at the cost of a spacing like 17.3 inches, which nobody will ever notice.
- How wide should the battens themselves be?
- Between 2.5 and 3.5 inches for a typical wall — commonly a 1x3 or 1x4 ripped down, or MDF strips cut to width. Narrower than about 2 inches and they look flimsy from across the room; wider than about 4 inches and they start consuming the bays. Keep the battens, the rails and any vertical trim the same width unless you are deliberately making the rails heavier, which is a traditional look but needs commitment.
- How high should the top rail be?
- Two heights work reliably: about one third of the wall height for a classic lower-wall treatment (roughly 32 to 40 inches on an 8 foot wall, chair rail territory), or two thirds and up for a modern full-height feel. The height to avoid is exactly half, which cuts the wall into two equal bands and looks indecisive. If a picture rail or window sill is nearby, aligning to it usually beats any rule.
- Do the bays have to be square?
- No, and they rarely are. Tall narrow bays are the normal proportion for board and batten and are part of why it reads as vertical. Square bays tend to look like a grid rather than panelling — if you find yourself with them, either add battens to narrow the bays or drop the top rail to shorten them.
- Does batten spacing change on a wall with a door or window?
- Yes, and this is where even spacing usually has to give. The reliable approach is to align a batten to each side of the opening and then space the remaining runs evenly within each section, accepting that the two sections may have slightly different spacing. A batten that lands just off the edge of a door casing draws the eye immediately, whereas two sections at 17 and 19 inches will not be noticed.
For the rest of the style — rail heights, bay proportions and the full cut list — see board and batten. To price it, use the cost calculator.